Leave a Message

Thank you for your message. I will be in touch with you shortly.

14 CONESTOGA WOODS ROAD
SEE ALL PHOTOS
14 CONESTOGA WOODS ROAD
Courtesy of Coldwell Banker Realty
Coming Soon

14 CONESTOGA WOODS ROAD

14 CONESTOGA WOODS ROAD, LANCASTER, PA 17602

$455,000
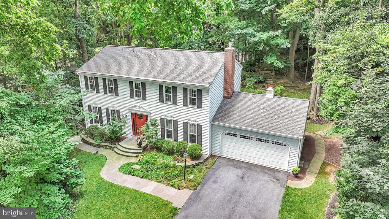
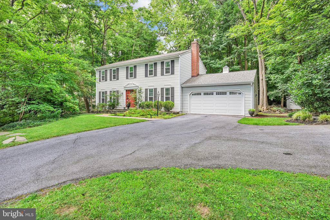
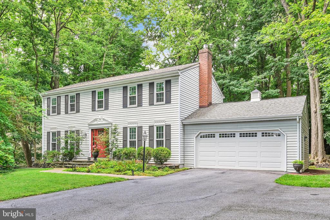
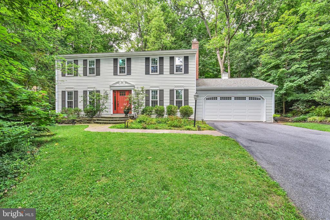
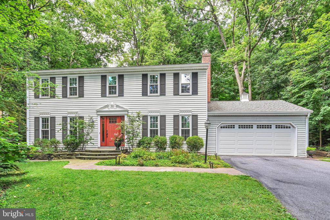
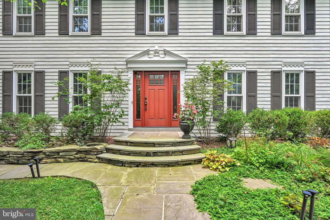
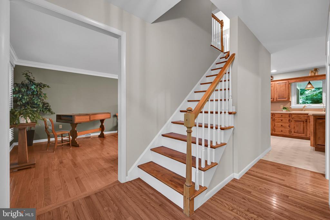
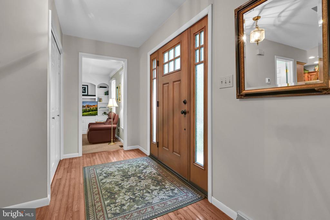
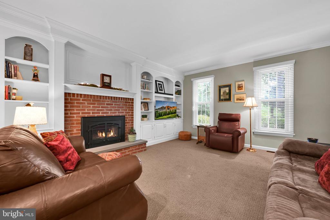
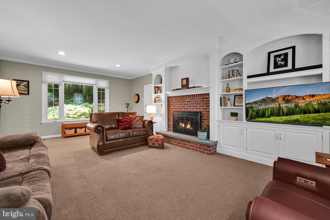
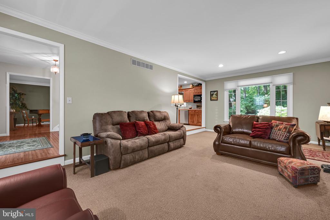
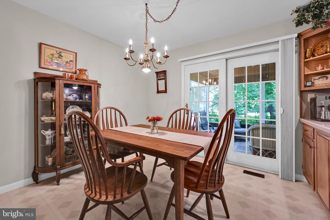
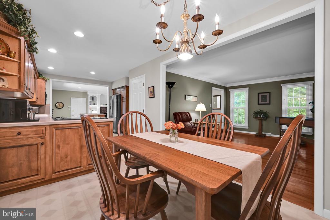
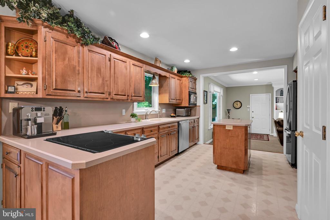
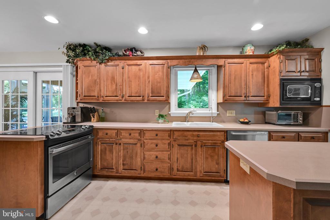
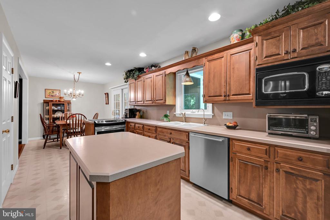
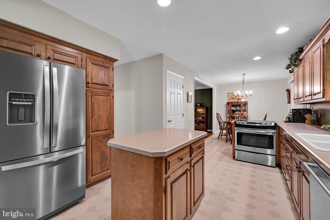
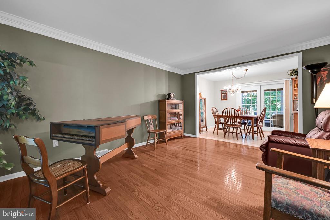
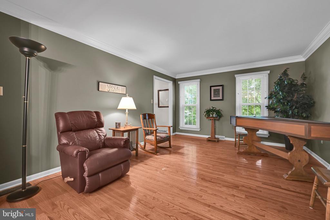
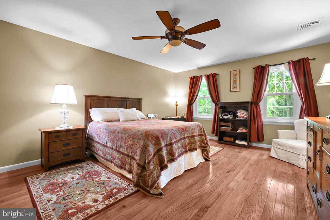
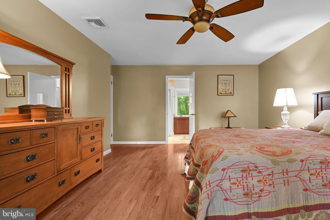
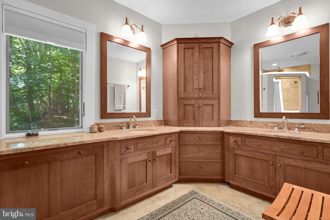
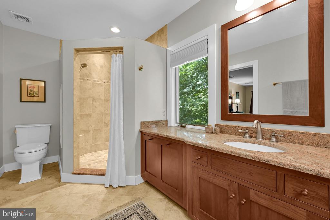
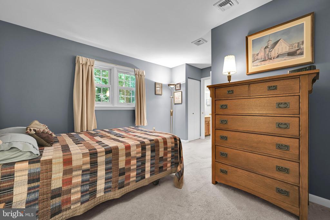
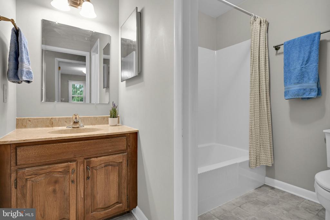
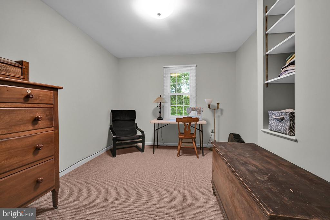
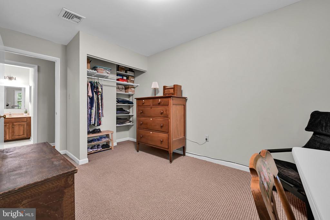
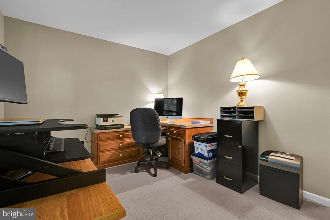
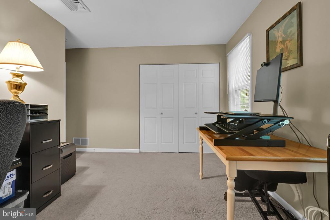
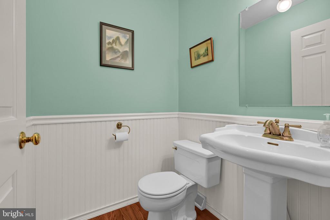
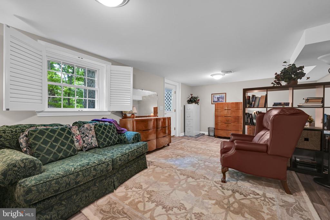
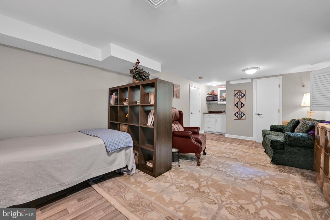
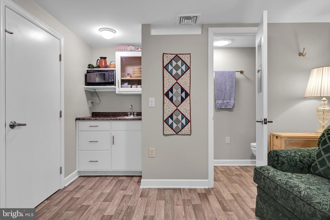
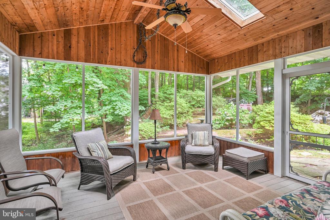
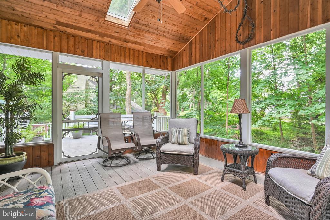
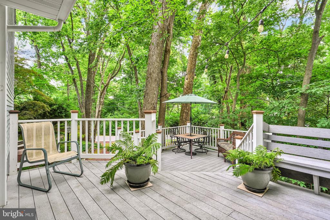
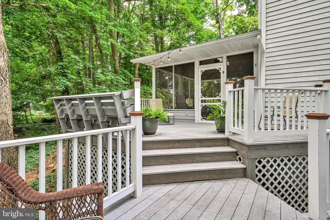
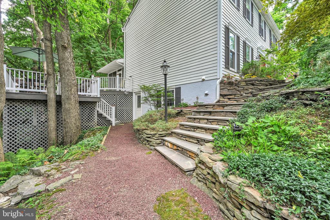
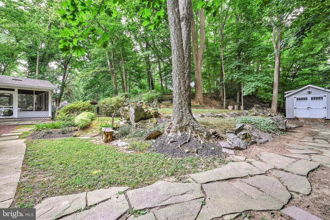
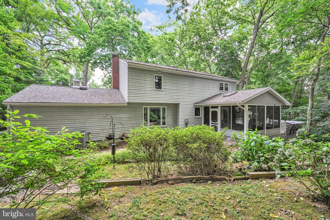
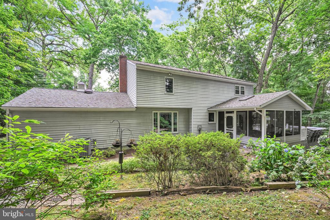
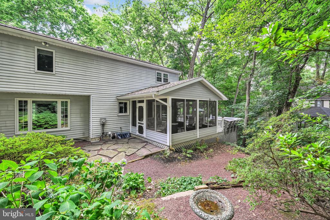
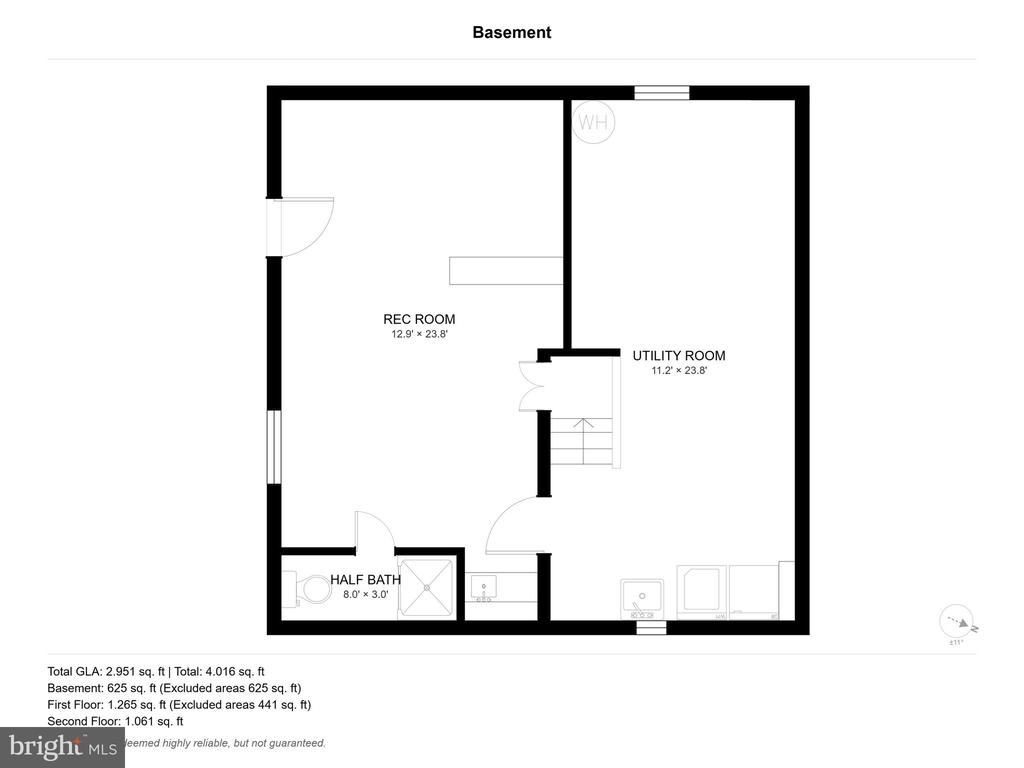
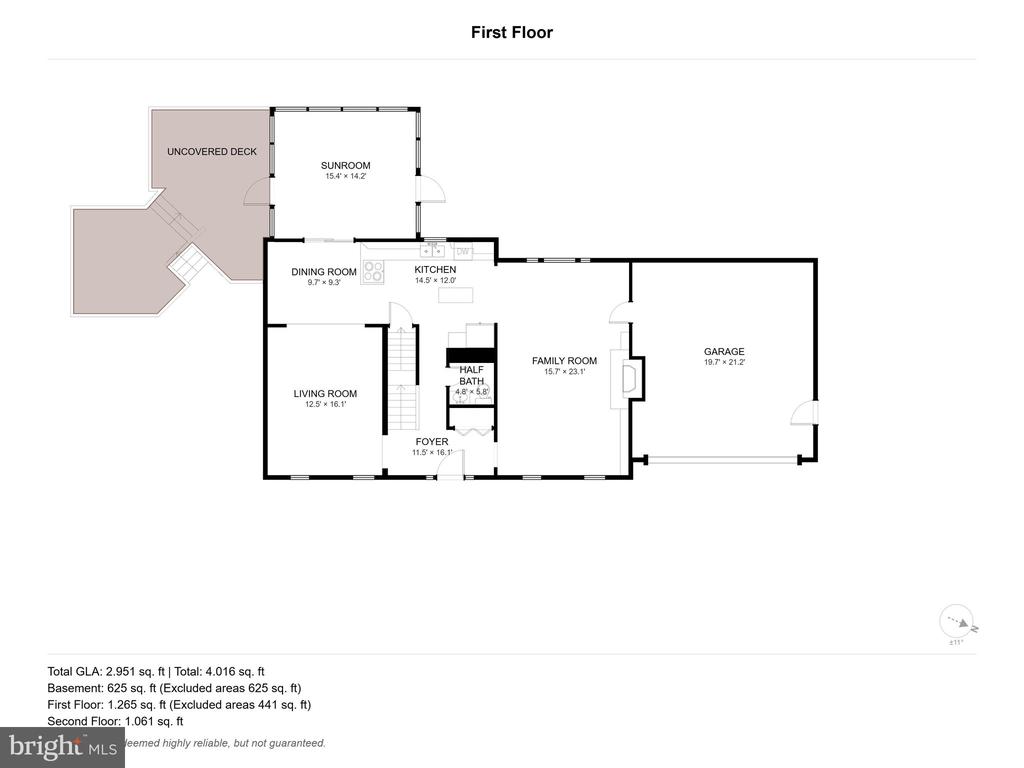
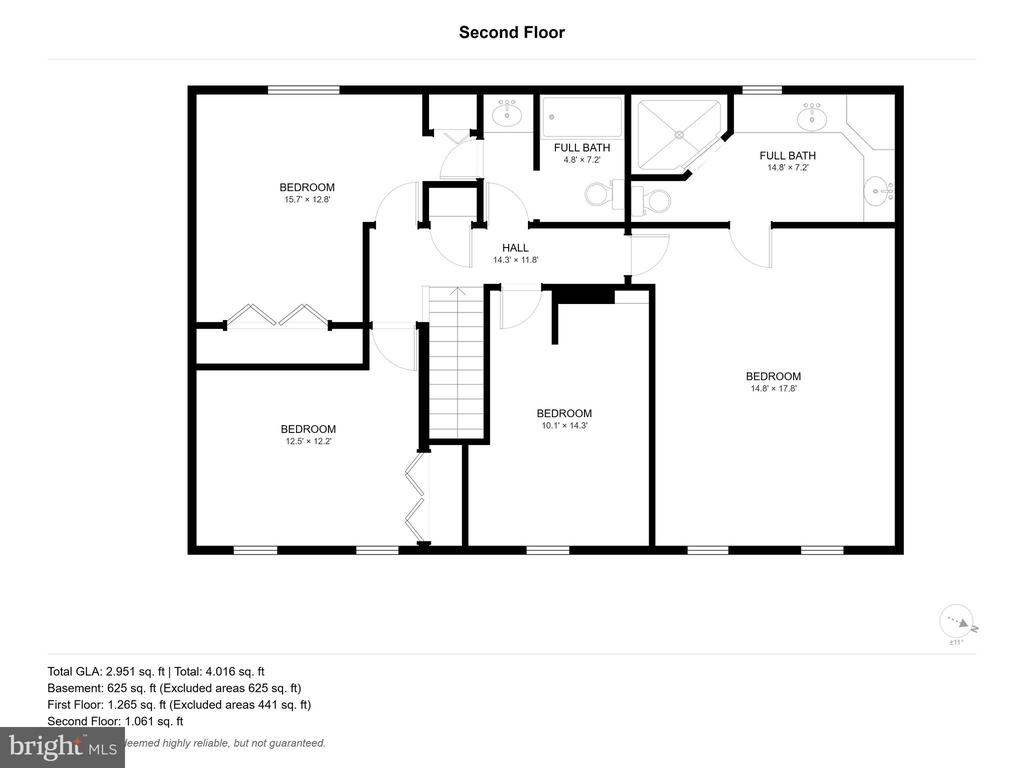
Nestled on a scenic, secluded wooded lot just minutes from Lancaster City, this exceptional home at 14 Conestoga Woods Road offers the perfect blend of privacy, elegance and convenience. Surrounded by beautiful mature landscaping, you'll enjoy peaceful outdoor living from the expansive multi-level decking and charming screened in porch - ideal for entertaining or simply relaxing while breathing in the tranquil setting. As Fall approaches, the warm hardwood floors, brick fireplace and centrally located kitchen is perfect for gathering of family and friends. Experience your own private retreat in the remodeled master bath, featuring granite counter tops, built in vanities and ceramic tile floor. Tucked away in many areas of this home you will love the built in touches that boast of quality craftsmanship. The lower level features a full bath, sink and apartment size fridge and microwave. It's perfect for guests or an in law suite. The outside private entry, plus the window light makes this space bright and versatile. If the "cookie cutter", typical development style home is not for you, you absolutely must see this home! Complete with reverse osmosis filtration and water softener systems and a heat pump and furnace that is just 1 year old, this home is in "move in" condition.

8/9/2026 1:00PM - 3:00PM EDT

5
beds

4
baths

2,352 Sq.Ft. LIVING AREA

0.37 Acres lot

Sandy Martin

Sandy Martin

Features & Amenities

Interior

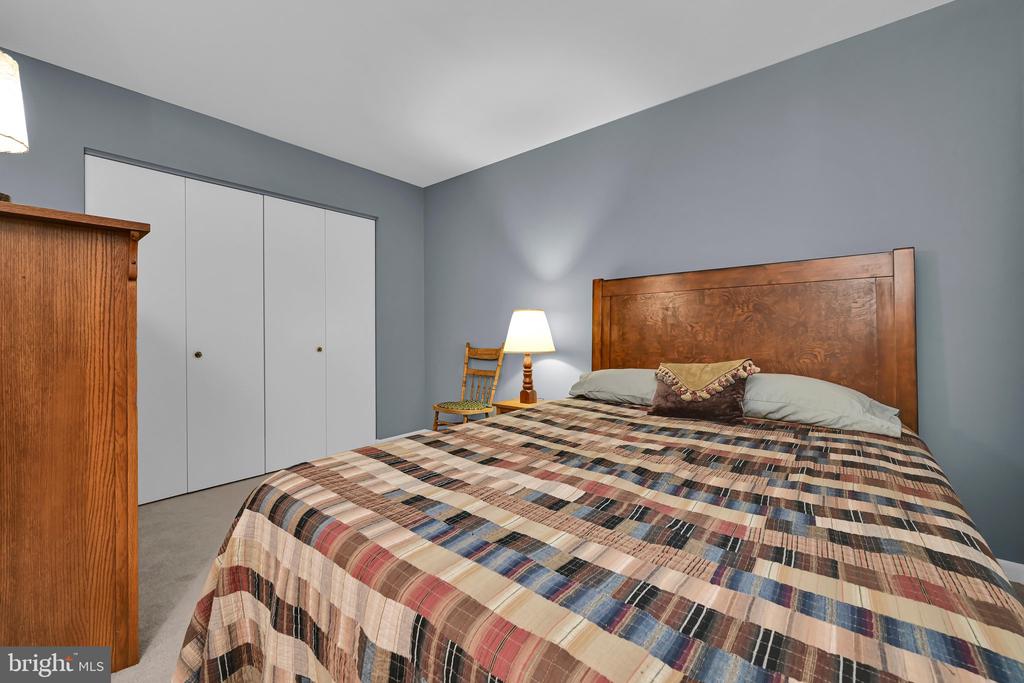
  • total bedrooms5
  • Total bathrooms4
  • full bathrooms3
  • half bathroom1
  • Laundry room Lower Floor
  • Flooring Carpet, Ceramic Tile, Hardwood, Laminate Plank, Vinyl
  • Fireplace Brick
  • APPLIANCES Cooktop, Dishwasher, Disposal, Dryer, Microwave, Oven - Single, Refrigerator, Washer, Water Conditioner - Owned
  • other interior Features Bathroom - Stall Shower, Bathroom - Tub Shower, Bathroom - Walk-In Shower, Chair Railings, Combination Kitchen/Dining, Crown Moldings, Family Room Off Kitchen, Floor Plan - Traditional, Kitchen - Gourmet, Kitchen - Island, Primary Bath(s), Upgraded Countertops, Water Treat System, Window Treatments, Wood Floors

Area & Lot

  • Status Coming Soon
  • OPEN HOUSE

    8/9/2026 1:00PM - 3:00PM EDT

  • Living Area2,352 Sq.Ft.
  • Total Area2,352 Sq.Ft.
  • Lot Area0.37 Acres
  • MLS® IDPALA2092668
  • TypeResidential
  • YEAR BUILT1981
  • NeighborhoodLancaster
  • Architecture StylesColonial
  • View DescriptionTrees/Woods
  • High SchoolMCCASKEY CAMPUS
  • School DistrictSCHOOL DISTRICT OF LANCASTER

Exterior

  • STORIES2
  • Garage Space2.0
  • water SourcePublic
  • utilitiesCable TV Available, Electric Available, Sewer Available, Water Available
  • PoolNo Pool
  • roofComposite
  • lot featuresBacks to Trees, Front Yard, Landscaping, Partly Wooded, Secluded
  • parkingAttached Garage, Driveway
  • HEAT TYPEHeat Pump - Electric Back Up
  • AIR CONDITIONINGCentral A/C
  • sewerPublic Sewer
  • SubstructureBlock
  • Disability FeaturesNone
  • other exterior FeaturesStone Retaining Walls

Financial

  • Sales Price$455,000
  • Real Estate Tax $5,515/yr
  • Zoning RESIDENTIAL
View Virtual Tour

Mortgage Calculator

Estimate your monthly mortgage payment, including the principal and interest, property taxes, and HOA. Adjust the values to generate a more accurate rate.
All estimates are provided for informational purposes only. Actual amounts may vary.
$0,000 Your Payment 20 15 65
$0,000 Your Payment

Lancaster

Explore

Work With Sandy

Prior to my real estate career, my background was in accounting, insurance, and small business management. Now, with years of experience in real estate, I am able to put my trained skills and natural instincts together to match buyers to their perfect homes based on their personal needs and desires.

Follow Me on Instagram