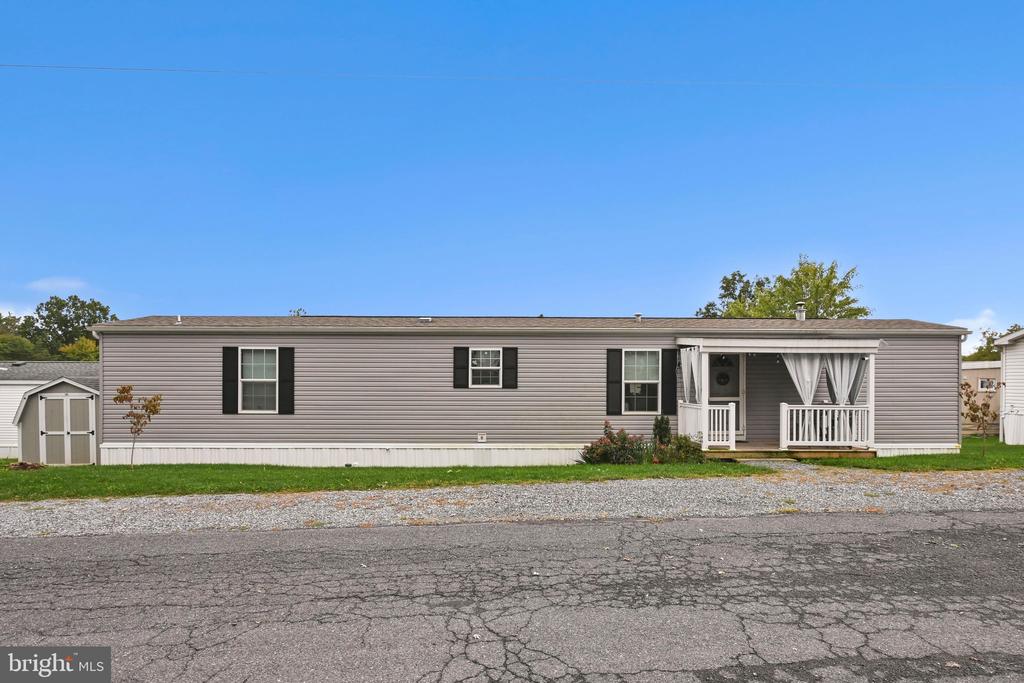
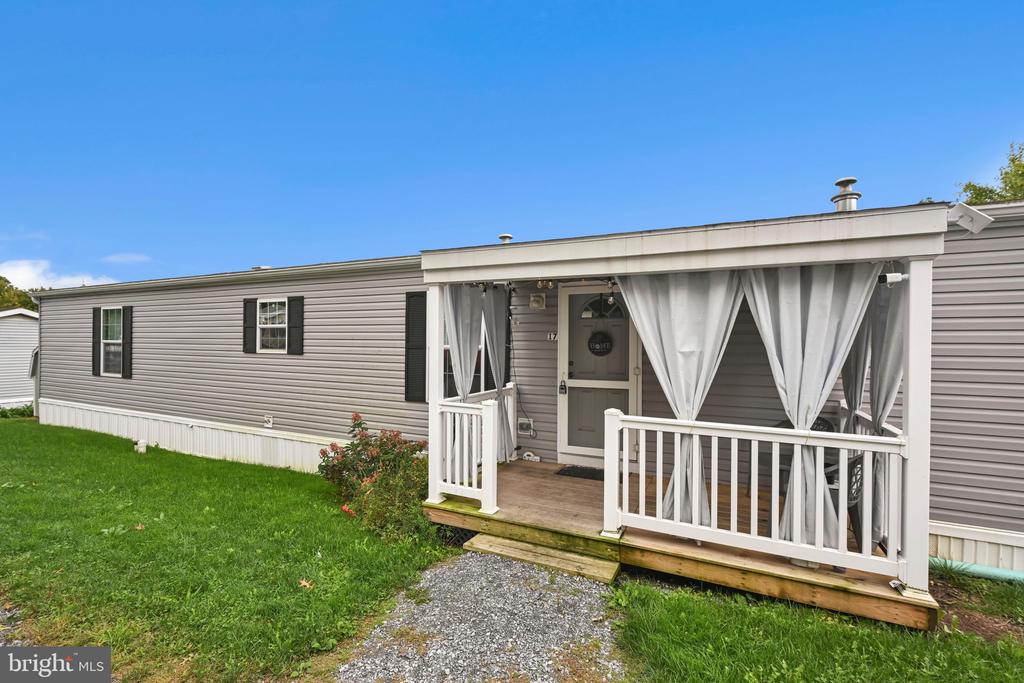
Gray manufactured home with a curtained covered porch, white railings, and a small shed beside it.
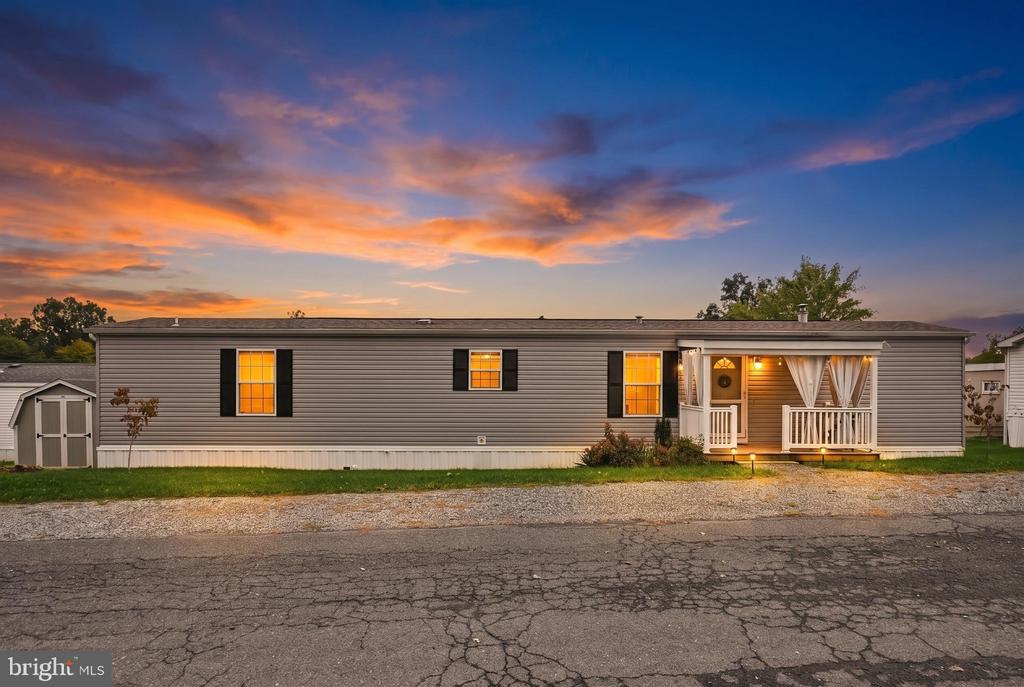
Manufactured home with a curtained front porch and glowing windows beneath a colorful dusk sky.
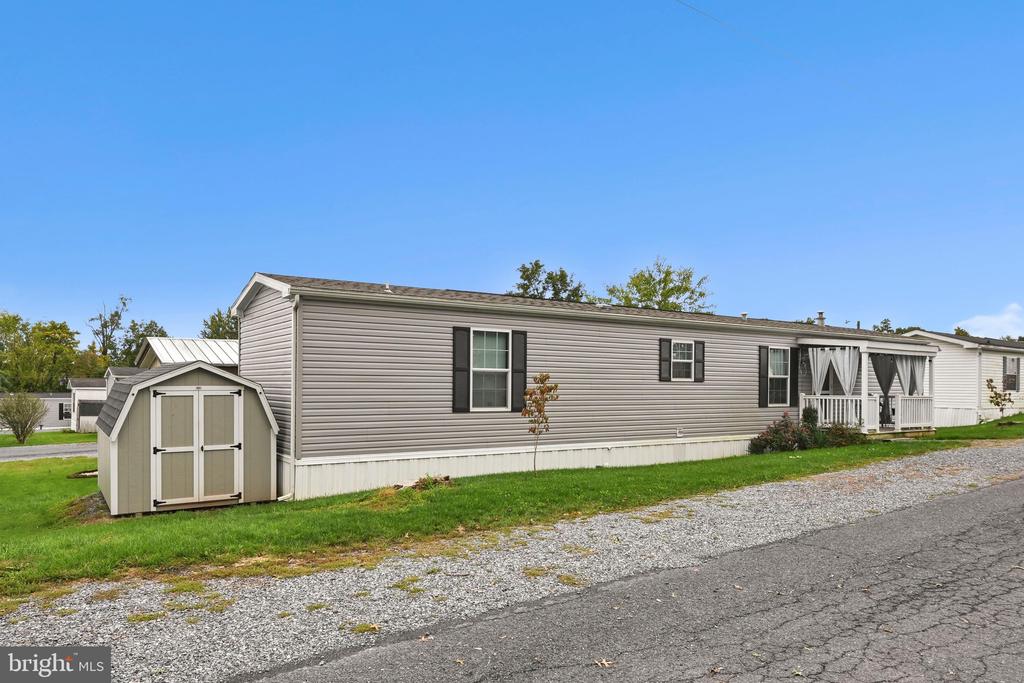
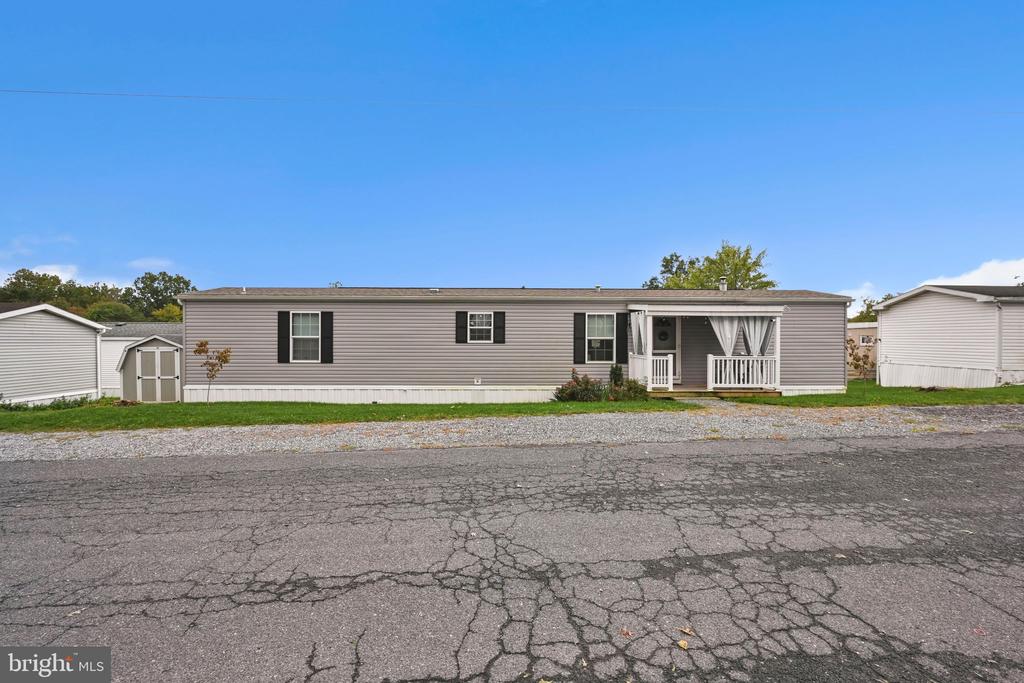
Manufactured home with a curtained porch, dark shutters, and a small storage shed beside it.
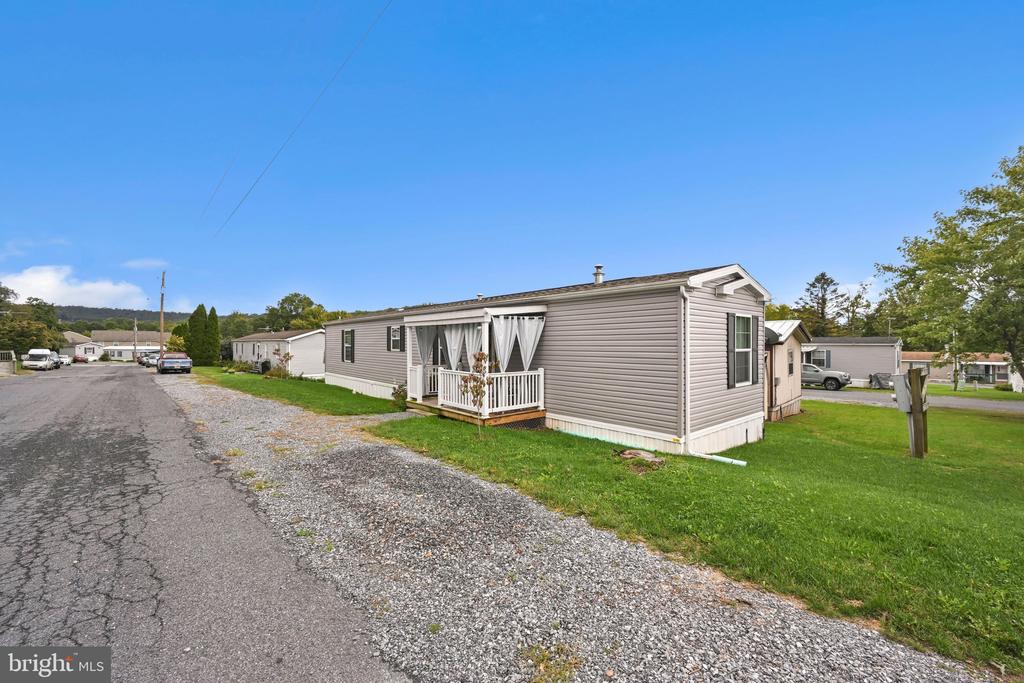
Manufactured home with taupe siding and a small white-railed porch beside a gravel driveway.
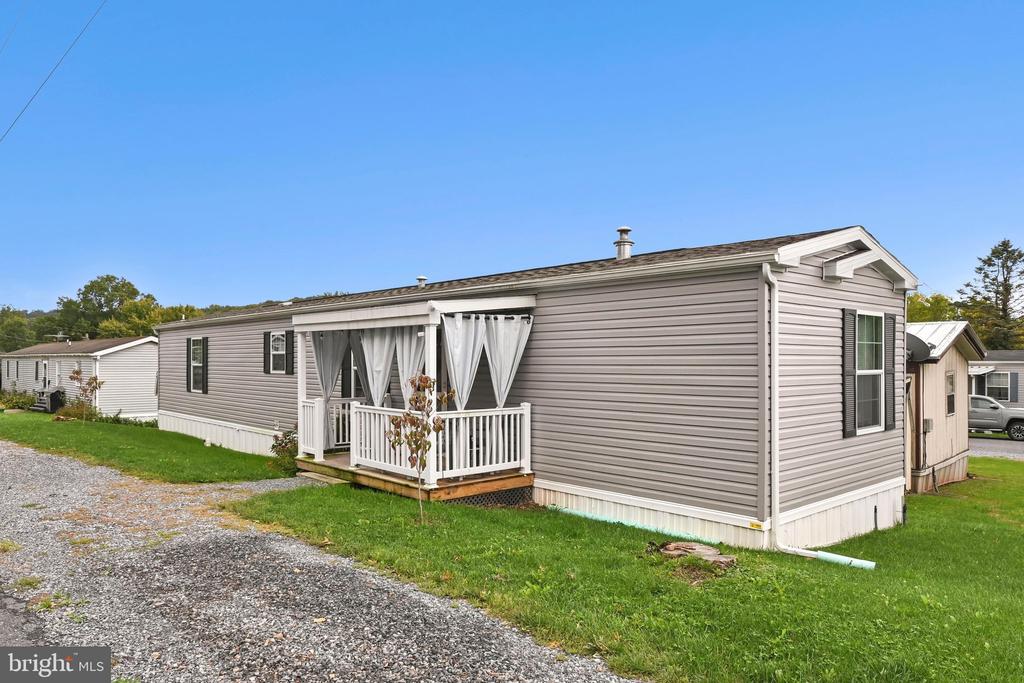
Gray manufactured home with a curtained front porch and white railings.
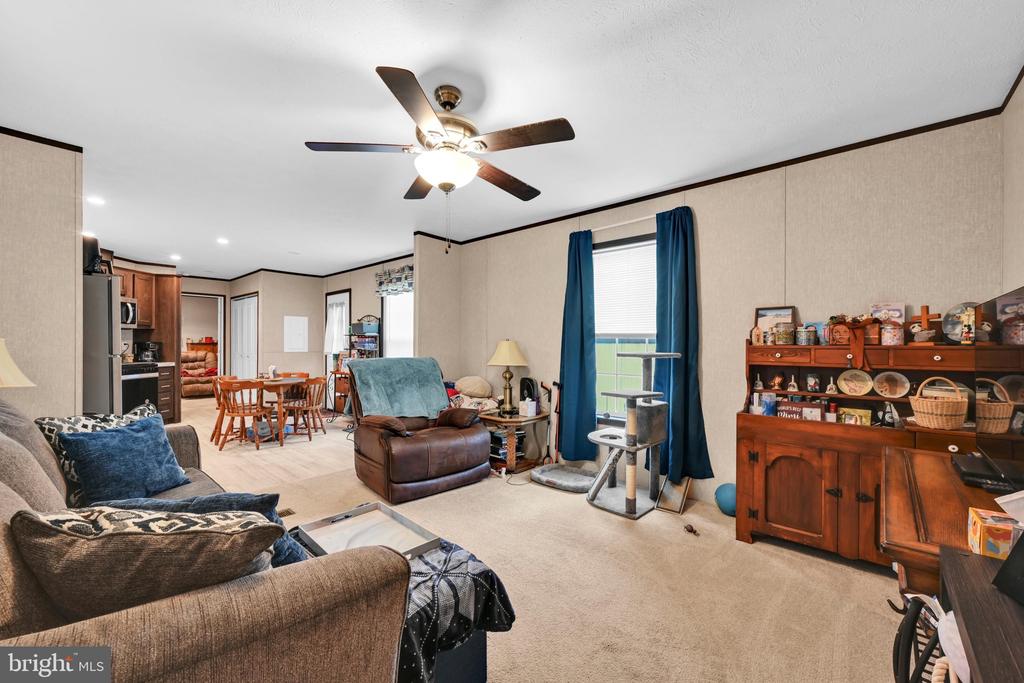
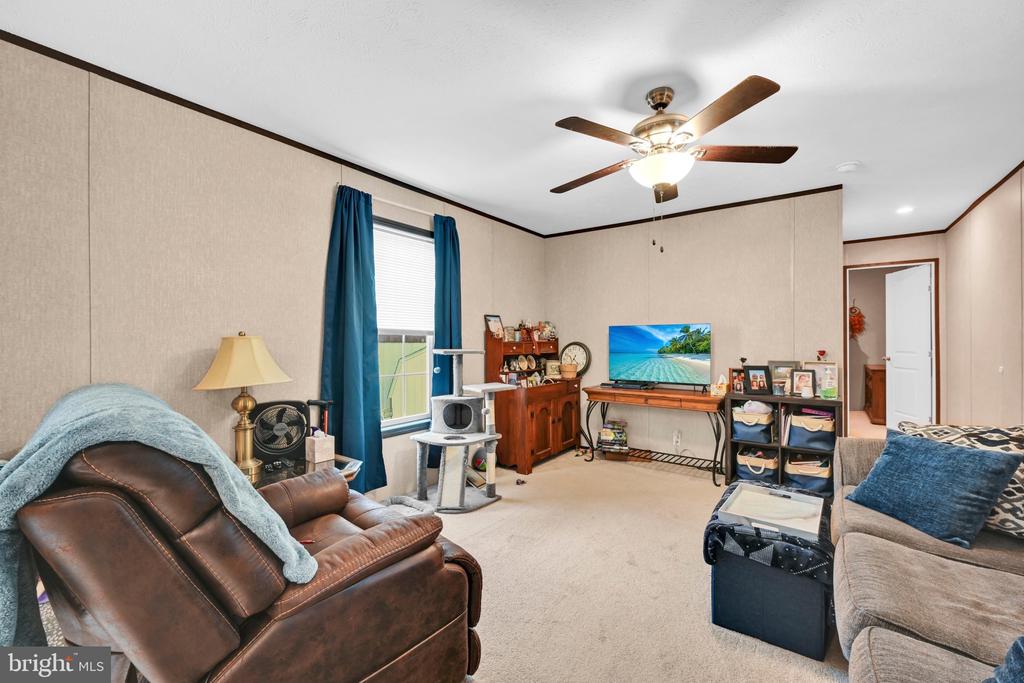
Furnished living room with ceiling fan, wooden display cabinet, and open dining area.
Furnished living room with a ceiling fan and an open kitchen with wood cabinets and stainless steel appliances.
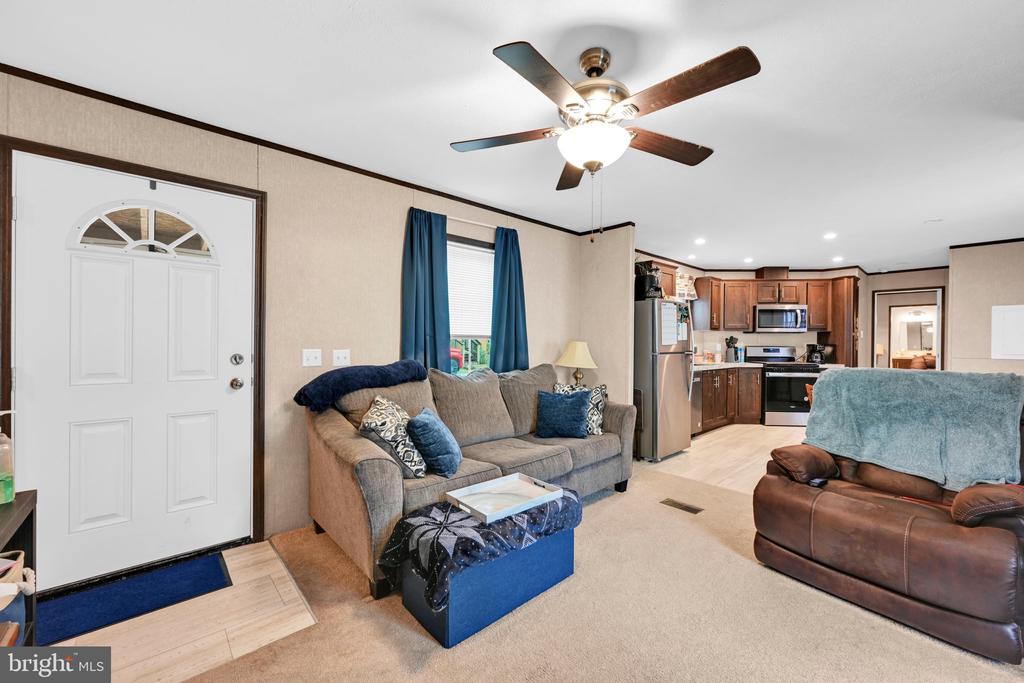
Furnished living room with a gray sectional, blue curtains, and ceiling fan.
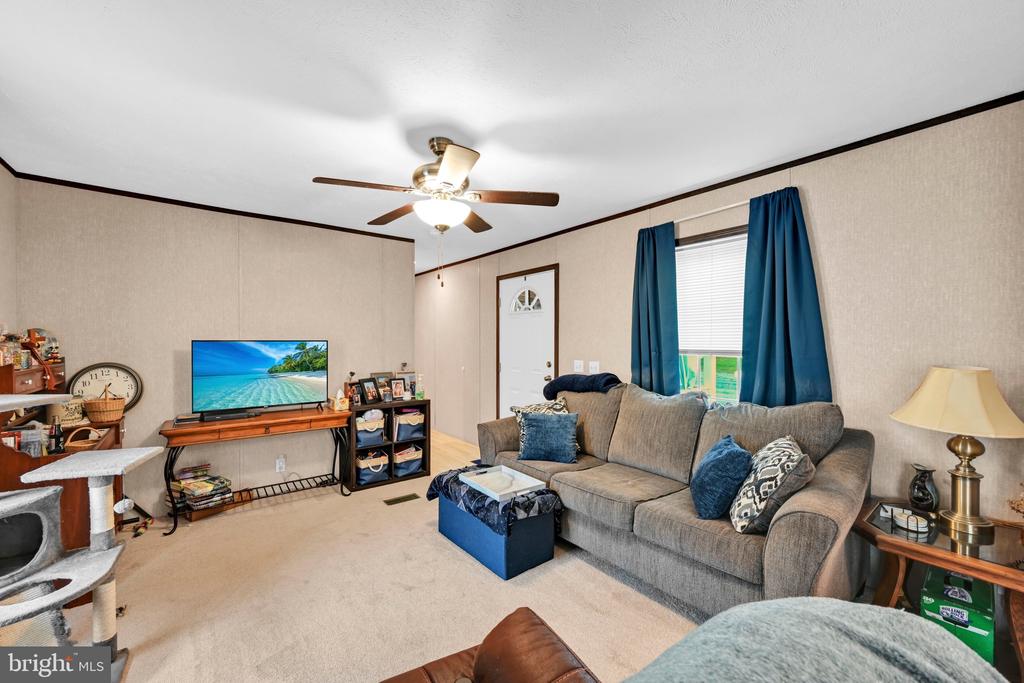
Living room with a leather recliner, blue curtains, ceiling fan, and television.
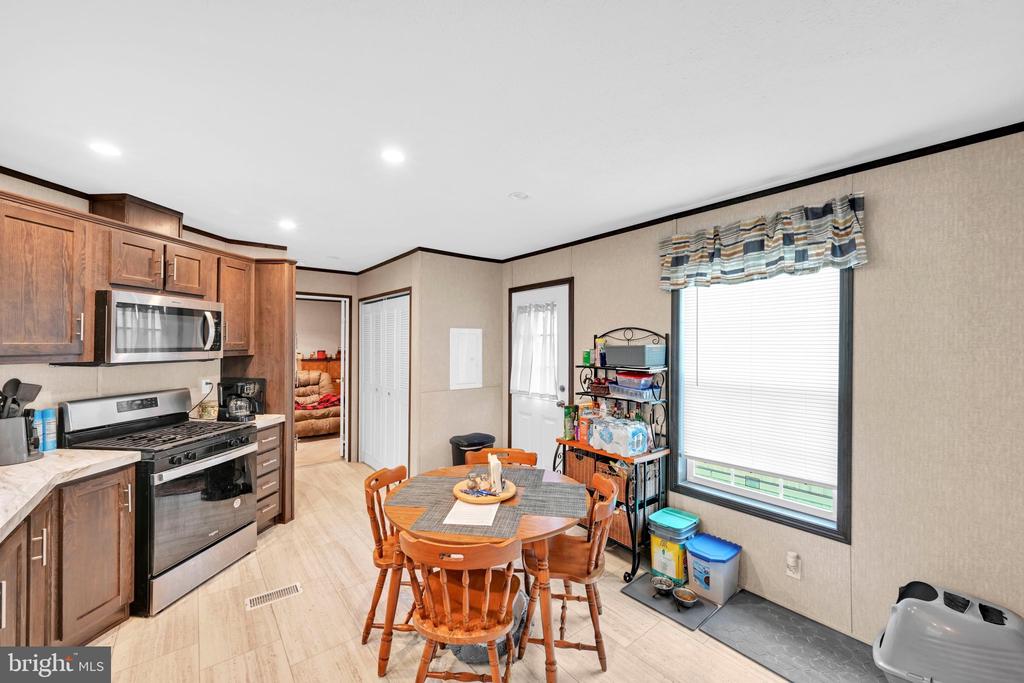
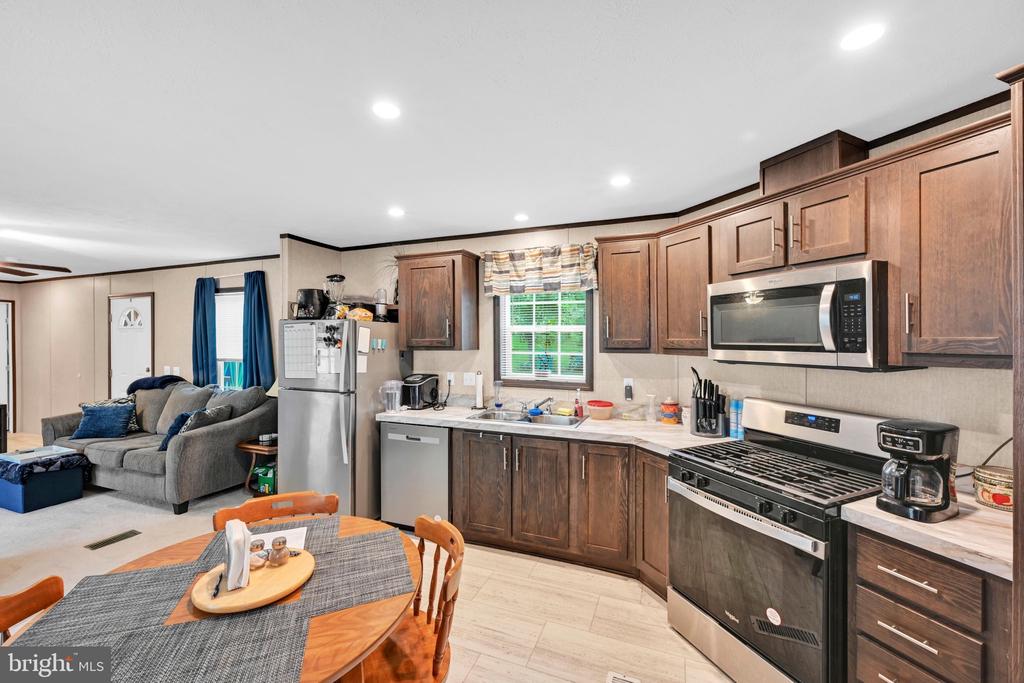
Kitchen and dining area with wood cabinets, stainless steel appliances, and a round table beside a large window.
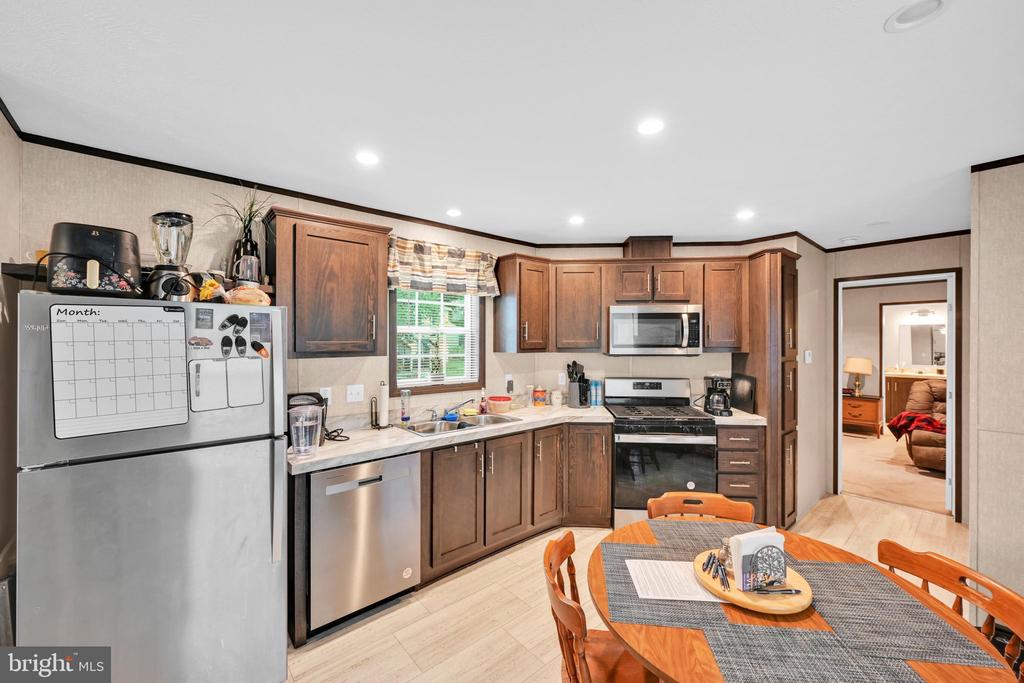
Kitchen with warm wood cabinets, stainless appliances, a sink beneath a window, and a round dining table.
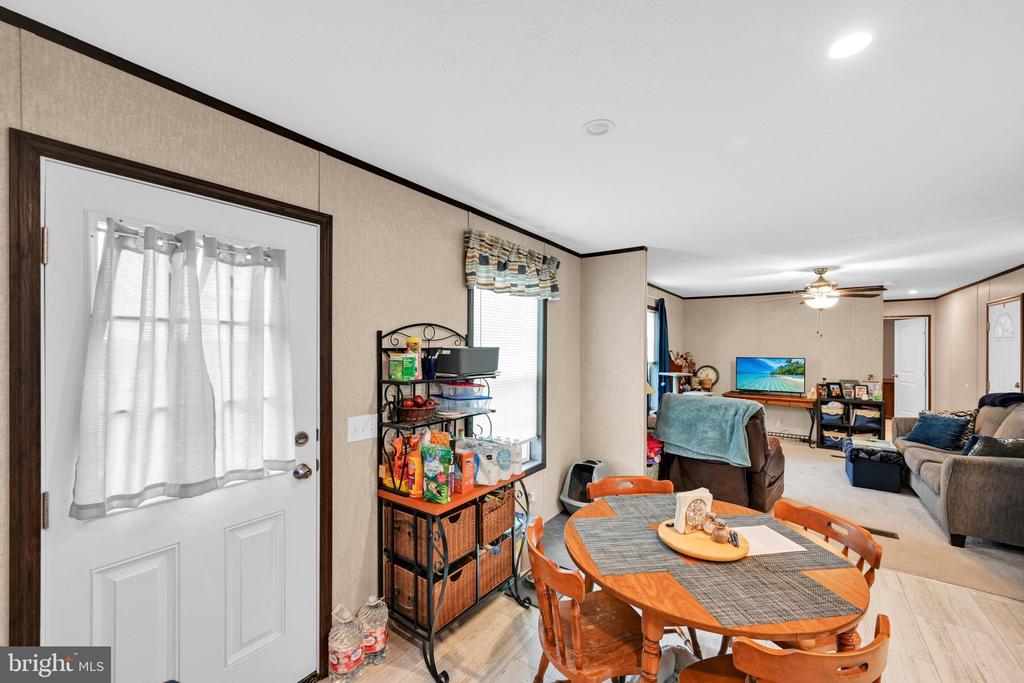
Dining and living room with a wooden table, upholstered seating, and television.
Kitchen with dark wood cabinets and stainless steel appliances, open to a living and dining area.
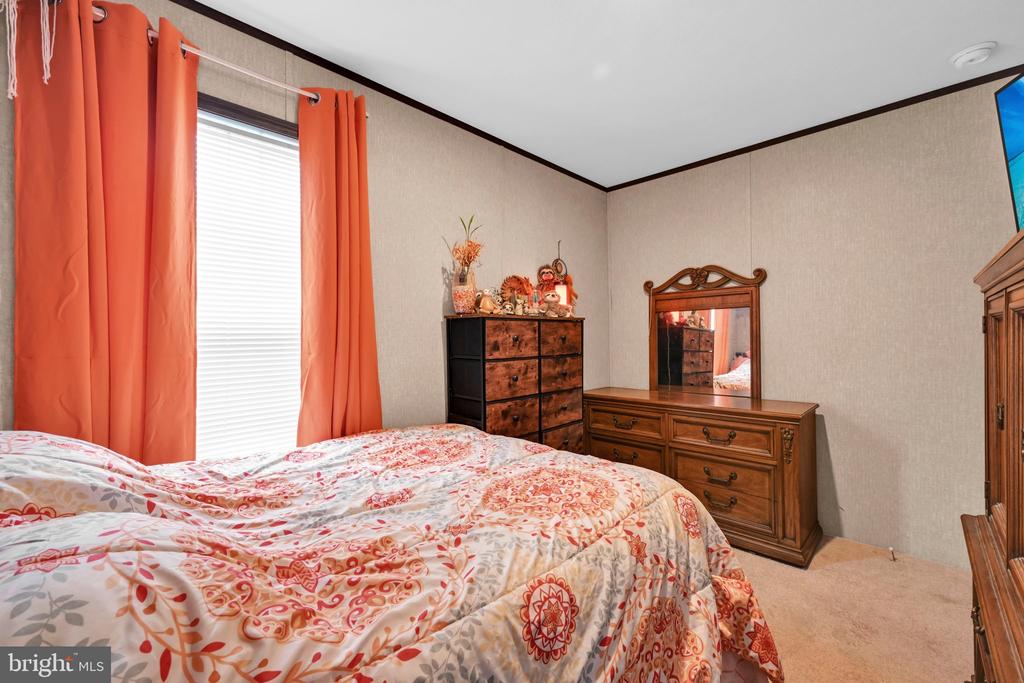
Bedroom with patterned bedding, orange curtains, and wooden dressers with a mirror.
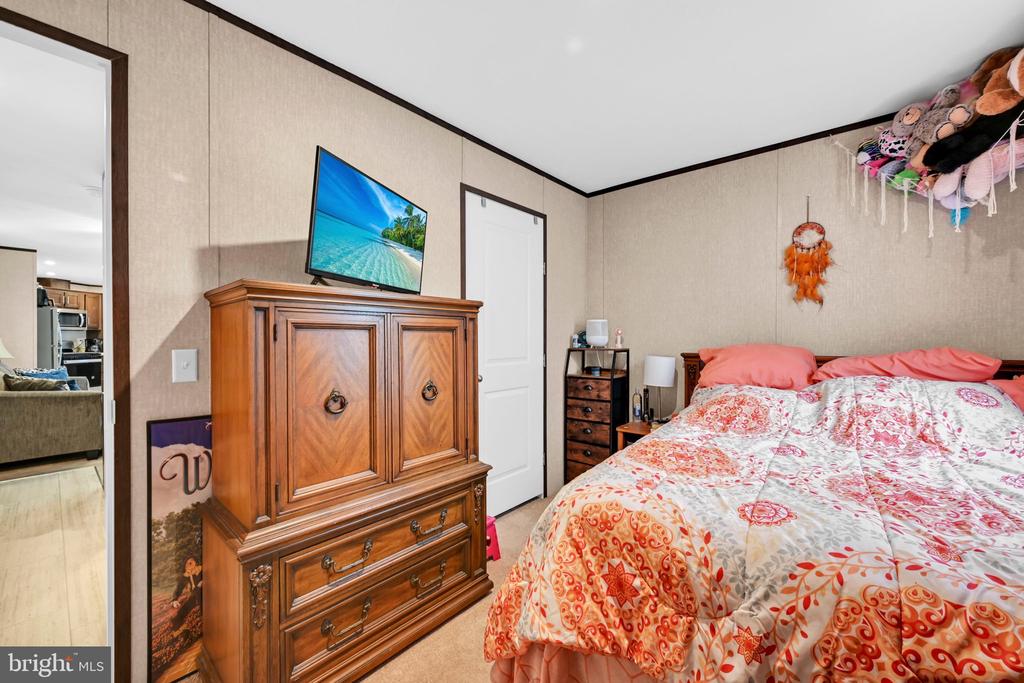
Furnished bedroom with colorful patterned bedding and a large wooden dresser beneath a television.
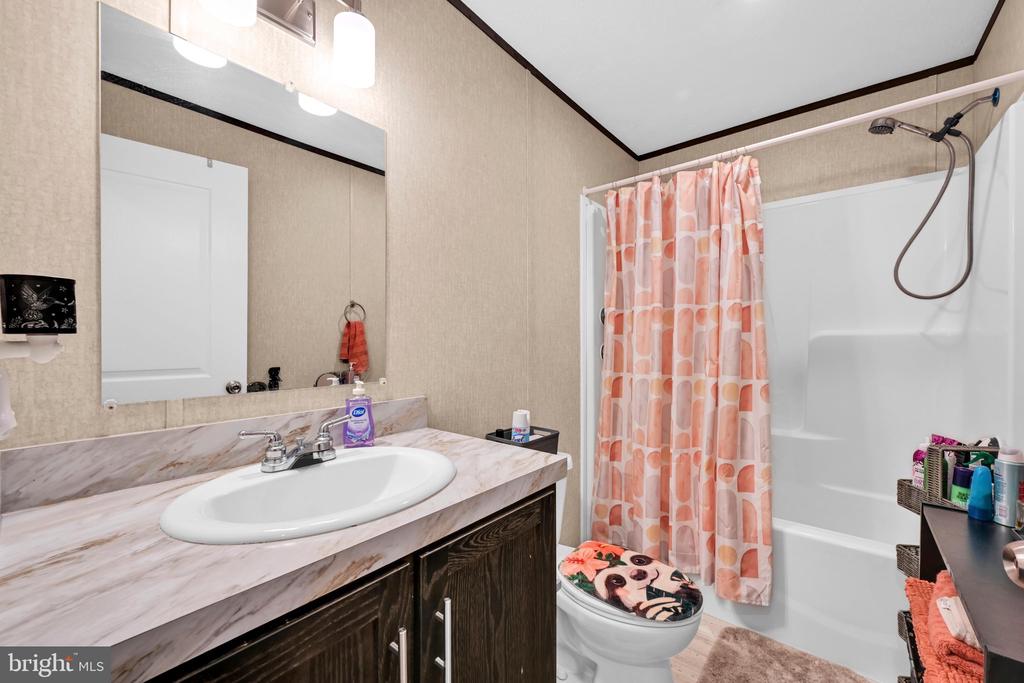
Bathroom with dark wood vanity, marble-look counter, and coral-patterned shower curtain.
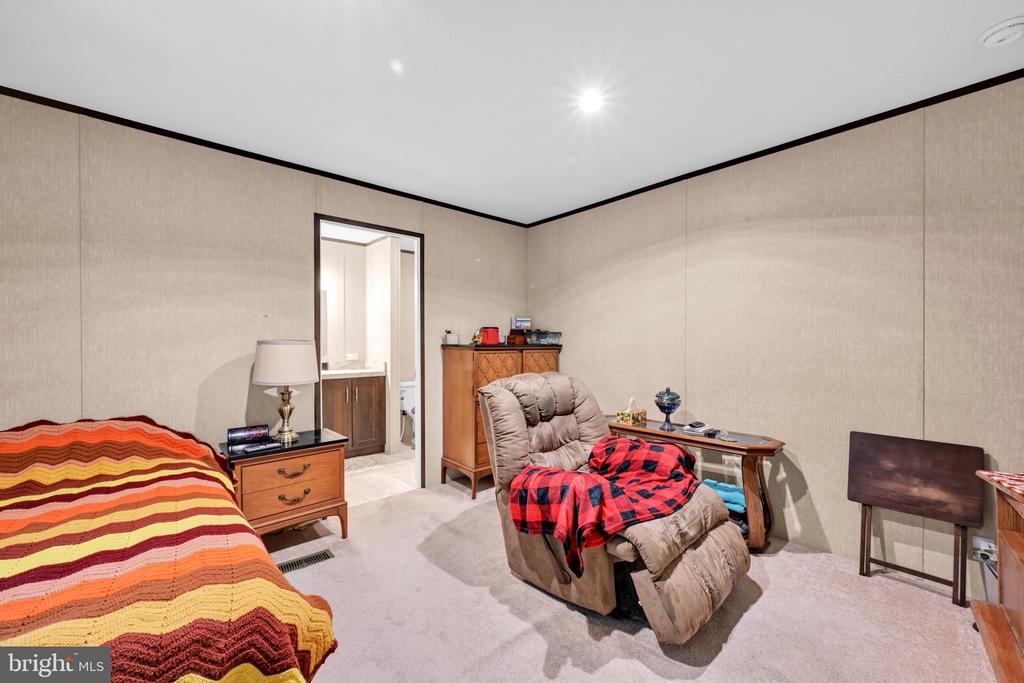
Furnished bedroom with a striped bedspread, recliner, and open doorway to a bathroom.
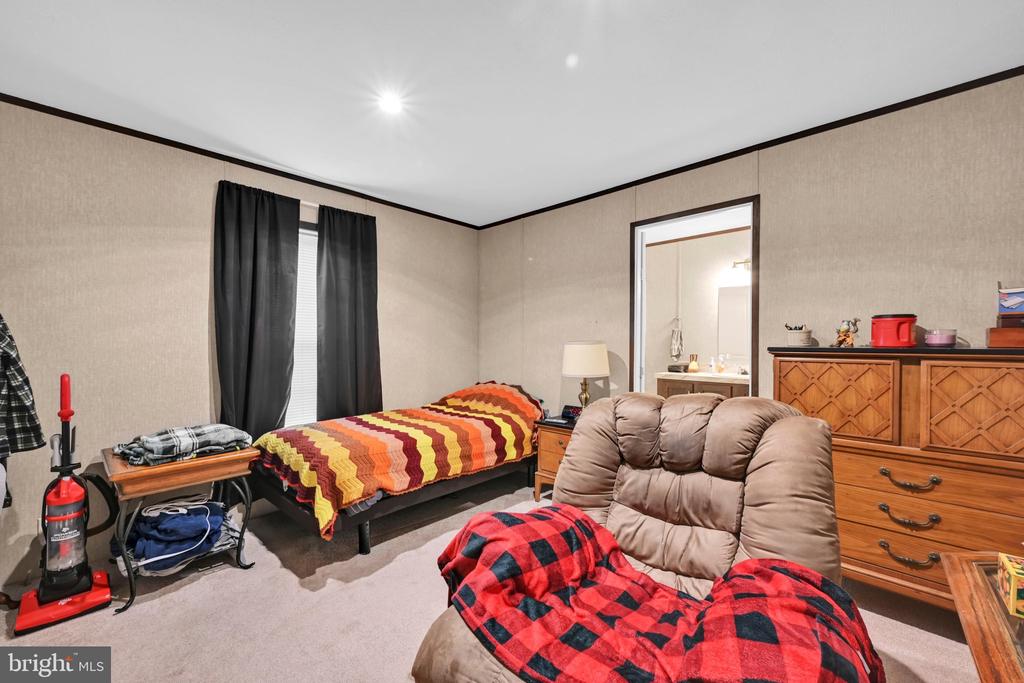
Bedroom with a single bed, black curtains, wooden dressers, and a large cushioned chair.
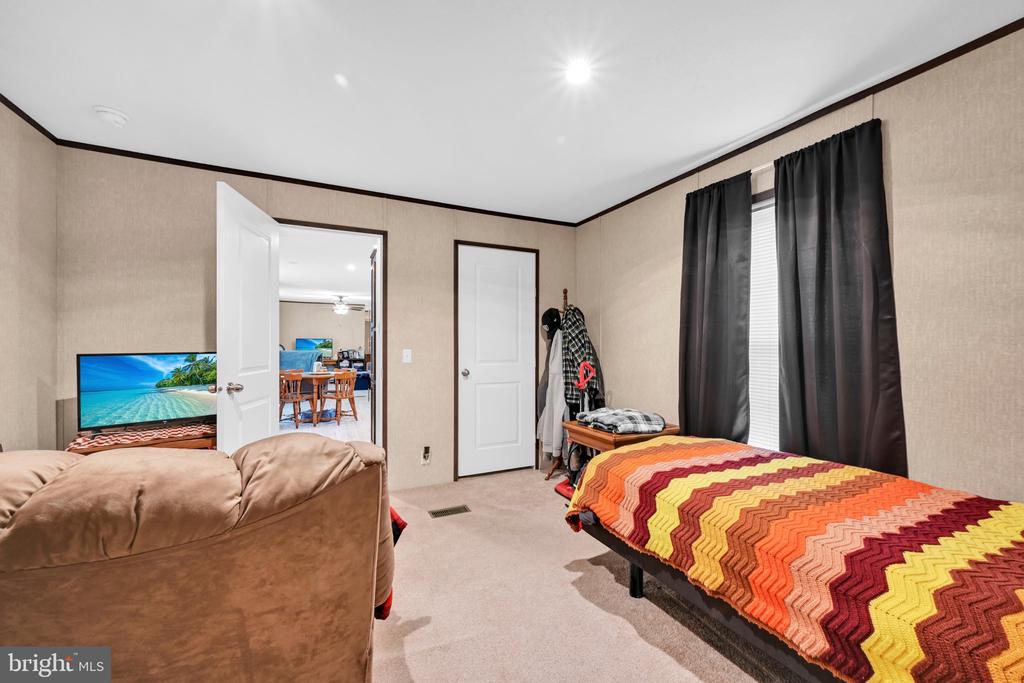
Bedroom with a colorful patterned quilt, brown sofa, and open doorway to a dining area.
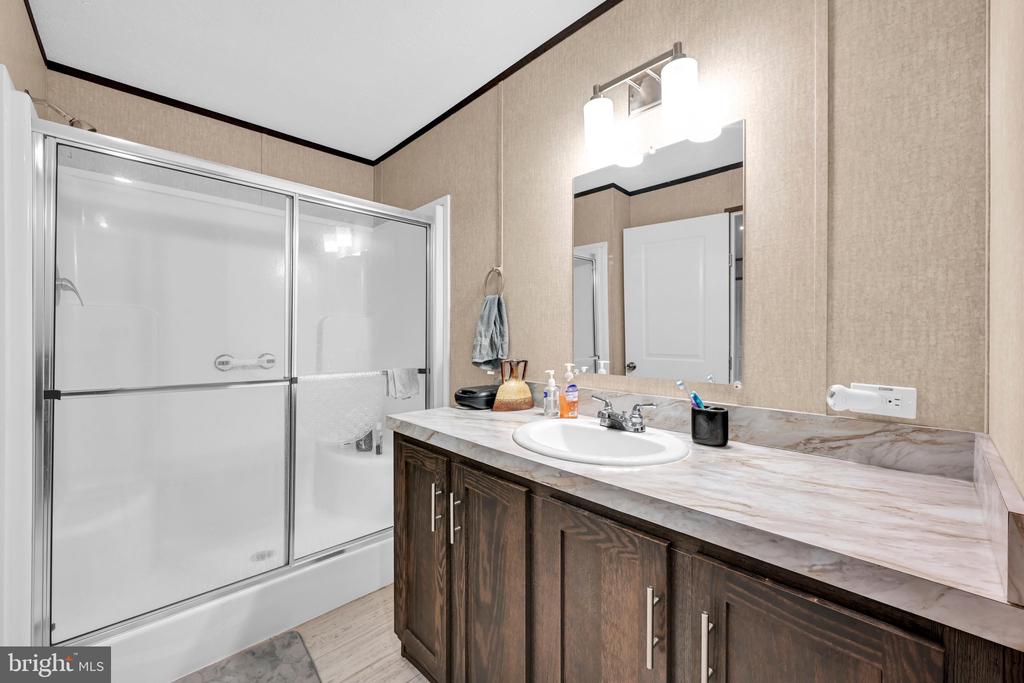
Bathroom with frosted-glass shower doors and a long vanity with dark wood cabinetry.
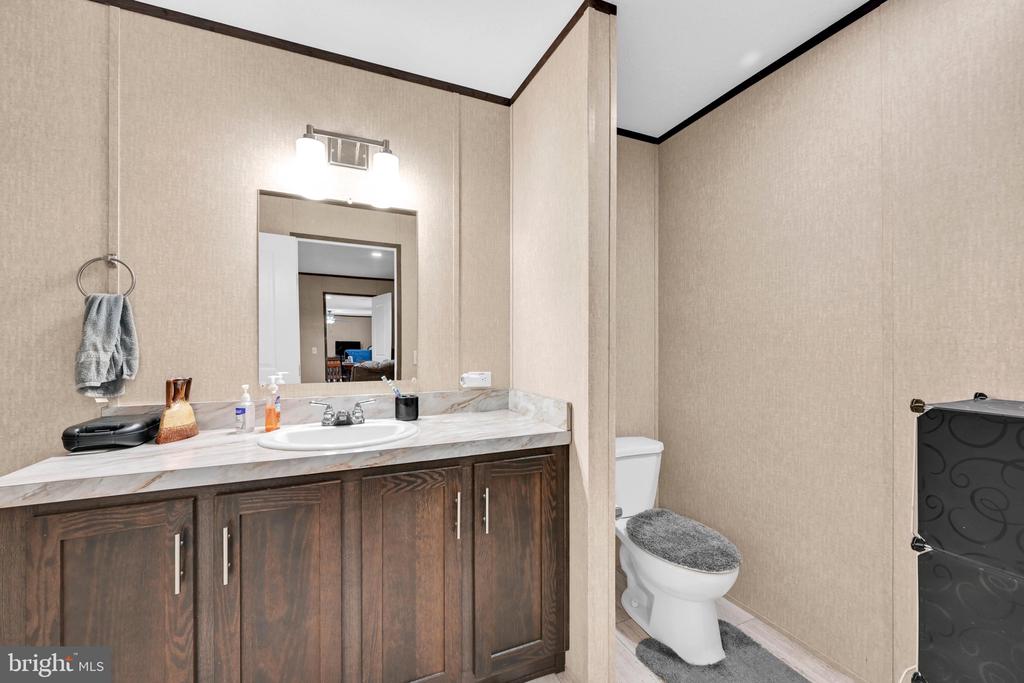
Bathroom with a dark wood vanity, marble-look counter, framed mirror, and toilet.
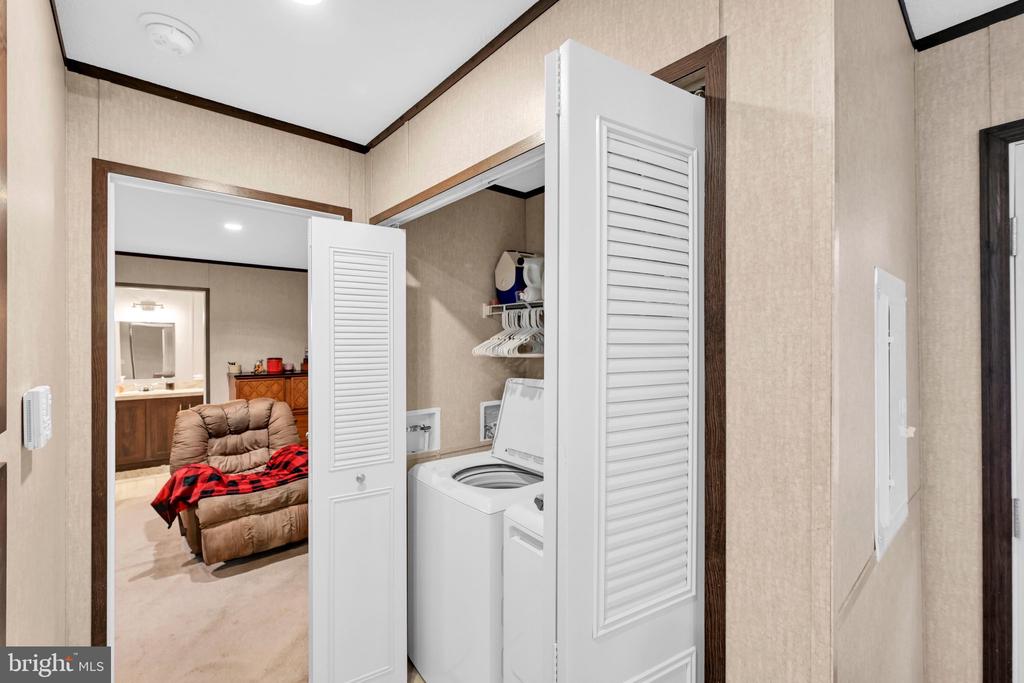
Laundry closet with a top-loading washer and dryer behind open louvered doors, beside a room with a brown recliner.
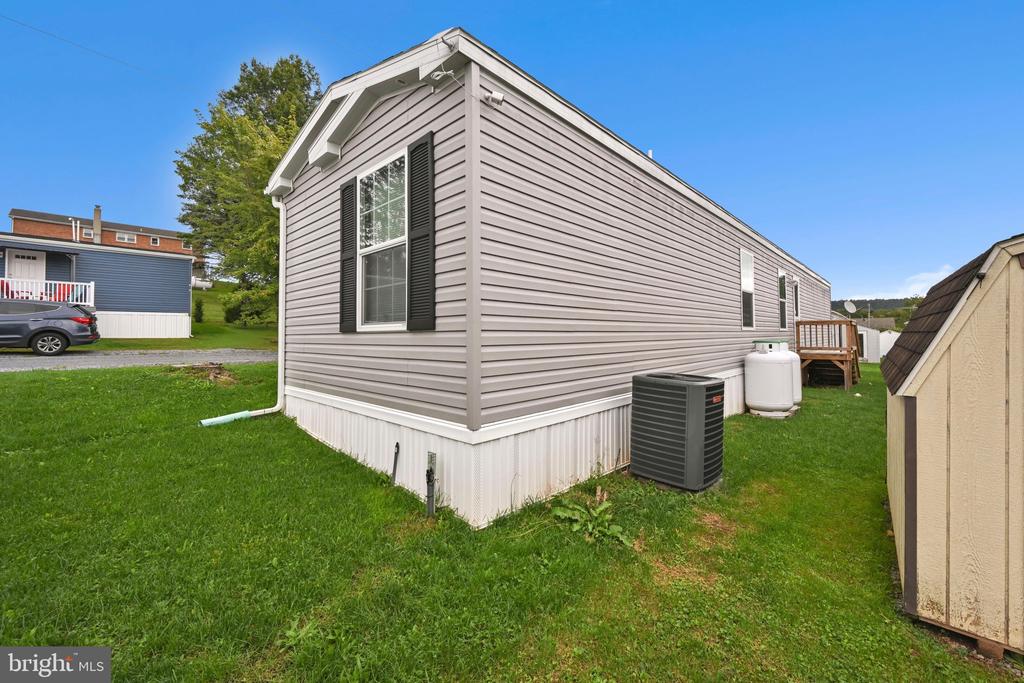
Gray-sided manufactured home with black shutters, outdoor air-conditioning unit, propane tank, and small rear deck.
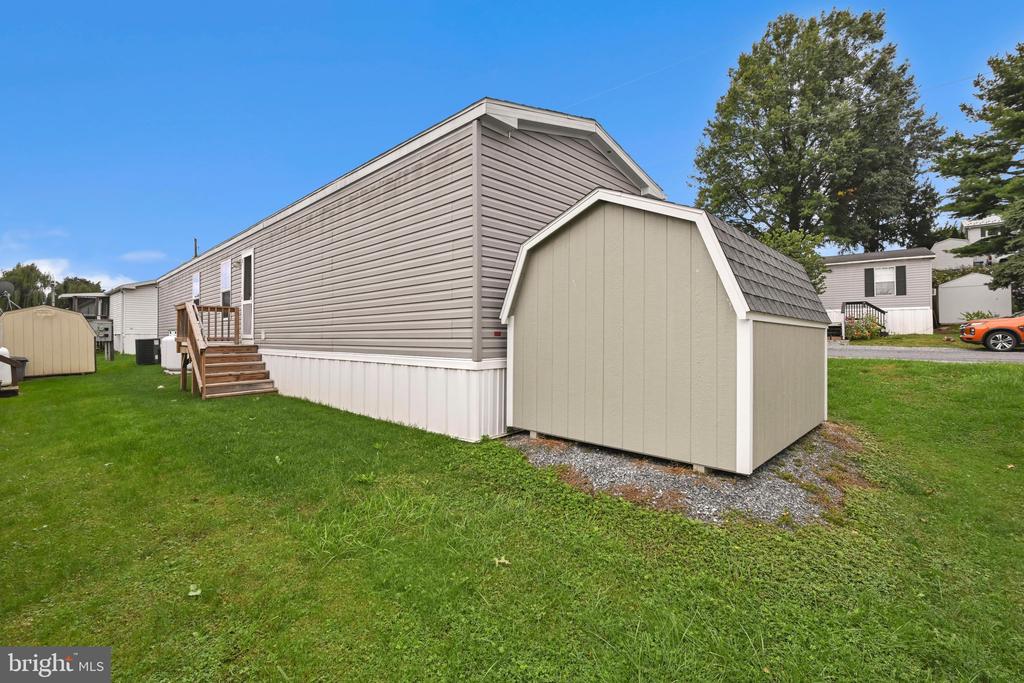
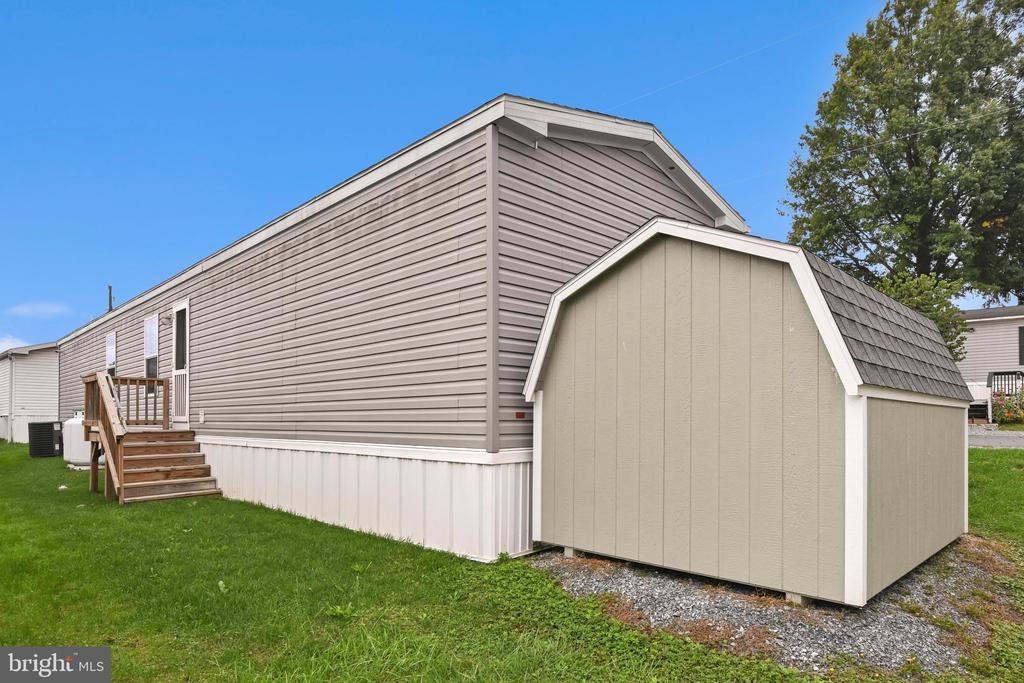
Gray manufactured home with wooden steps and a large detached storage shed on a grassy lot.
Manufactured home with gray siding, wooden entry steps, and a large detached storage shed.
Gray manufactured home with a curtained, covered porch beside a gravel driveway and green lawn.
Manufactured home with gray siding, black shutters, and a curtained covered porch.
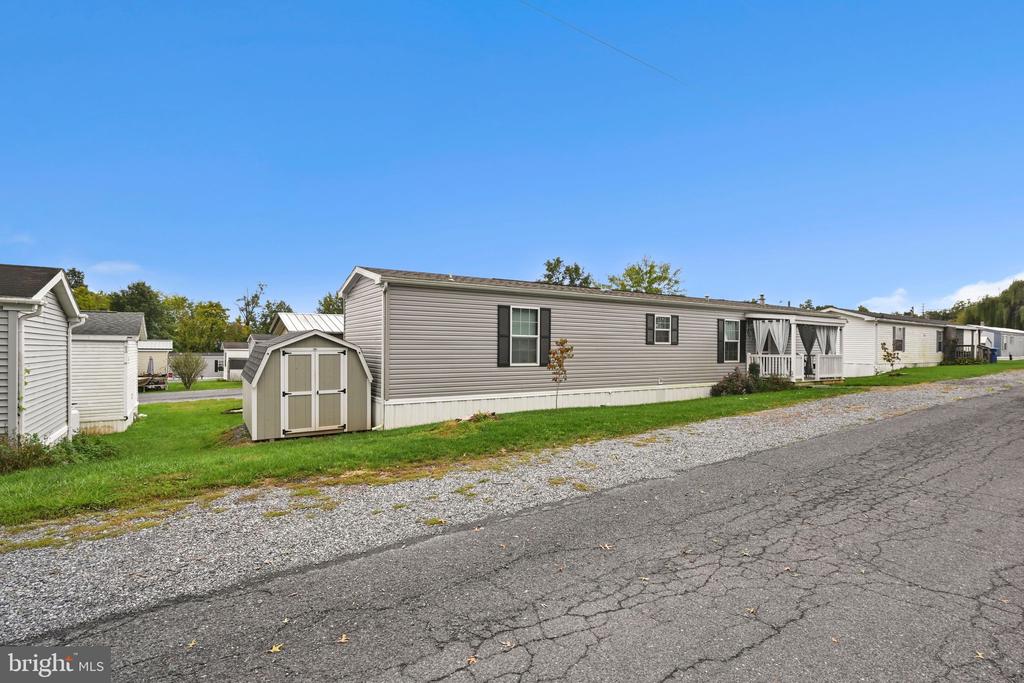
Beige manufactured home with a covered porch and storage shed beside a gravel lane.
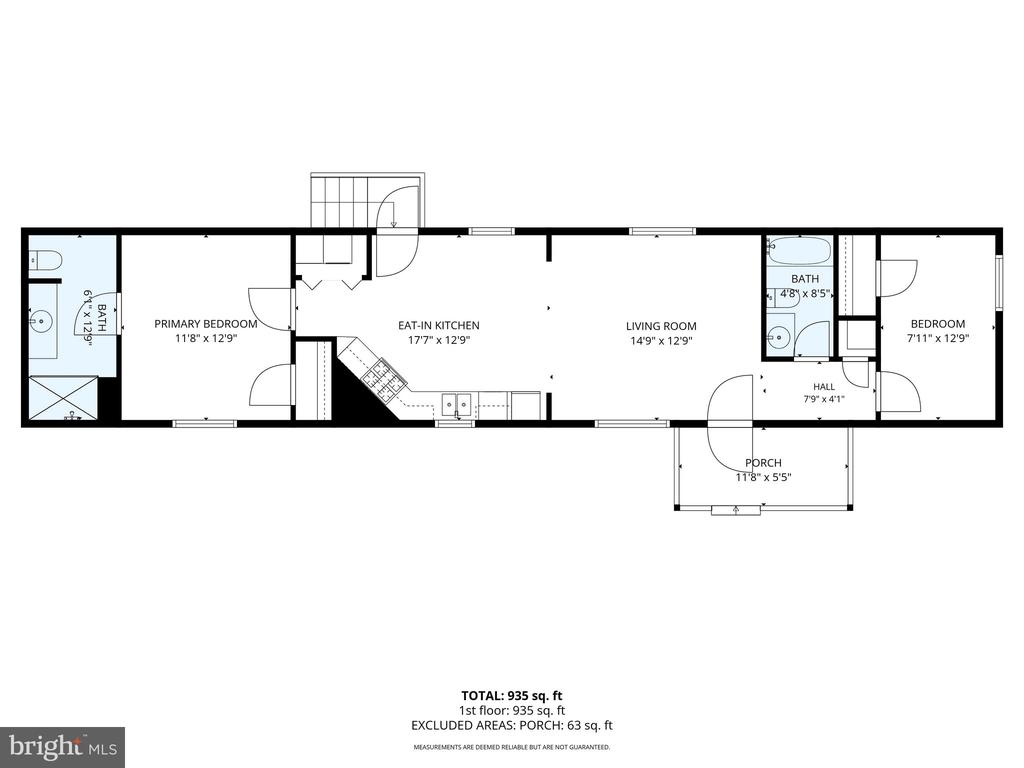
935-square-foot floor plan with two bedrooms, two bathrooms, an eat-in kitchen, living room, and porch.
SEE ALL PHOTOS
Gray manufactured home with a curtained covered porch, white railings, and a small shed beside it.
Manufactured home with a curtained front porch and glowing windows beneath a colorful dusk sky.
Manufactured home with a curtained porch, dark shutters, and a small storage shed beside it.
Manufactured home with taupe siding and a small white-railed porch beside a gravel driveway.
Gray manufactured home with a curtained front porch and white railings.
Furnished living room with ceiling fan, wooden display cabinet, and open dining area.
Furnished living room with a ceiling fan and an open kitchen with wood cabinets and stainless steel appliances.
Furnished living room with a gray sectional, blue curtains, and ceiling fan.
Living room with a leather recliner, blue curtains, ceiling fan, and television.
Kitchen and dining area with wood cabinets, stainless steel appliances, and a round table beside a large window.
Kitchen with warm wood cabinets, stainless appliances, a sink beneath a window, and a round dining table.
Dining and living room with a wooden table, upholstered seating, and television.
Kitchen with dark wood cabinets and stainless steel appliances, open to a living and dining area.
Bedroom with patterned bedding, orange curtains, and wooden dressers with a mirror.
Furnished bedroom with colorful patterned bedding and a large wooden dresser beneath a television.
Bathroom with dark wood vanity, marble-look counter, and coral-patterned shower curtain.
Furnished bedroom with a striped bedspread, recliner, and open doorway to a bathroom.
Bedroom with a single bed, black curtains, wooden dressers, and a large cushioned chair.
Bedroom with a colorful patterned quilt, brown sofa, and open doorway to a dining area.
Bathroom with frosted-glass shower doors and a long vanity with dark wood cabinetry.
Bathroom with a dark wood vanity, marble-look counter, framed mirror, and toilet.
Laundry closet with a top-loading washer and dryer behind open louvered doors, beside a room with a brown recliner.
Gray-sided manufactured home with black shutters, outdoor air-conditioning unit, propane tank, and small rear deck.
Gray manufactured home with wooden steps and a large detached storage shed on a grassy lot.
Manufactured home with gray siding, wooden entry steps, and a large detached storage shed.
Gray manufactured home with a curtained, covered porch beside a gravel driveway and green lawn.
Manufactured home with gray siding, black shutters, and a curtained covered porch.
Beige manufactured home with a covered porch and storage shed beside a gravel lane.
935-square-foot floor plan with two bedrooms, two bathrooms, an eat-in kitchen, living room, and porch.
For Sale

1395 BOWMANSVILLE ROAD Unit: 17

1395 BOWMANSVILLE ROAD Unit: 17, MOHNTON, PA 19540

$108,000
Affordable one-floor living in Brookside Mobile Home Park! Only 3 years old this home boasts of 2 spacious bedrooms and 2 full bathrooms. A Sunny kitchen, spacious living rooms and larger front porch makes this home perfect for inviting friends over or simply relaxing. A storage shed provides additional space for your outdoor essentials. Conveniently located near the Pennsylvania Turnpike and other major routes for easy access to area amenities.

2
beds

2
baths

952 Sq.Ft. LIVING AREA

Sandy Martin

Sandy Martin

Features & Amenities

Interior

  • total bedrooms2
  • Total bathrooms2
  • full bathrooms2
  • Laundry room Main Floor
  • Flooring Carpet, Vinyl
  • APPLIANCES Built-In Microwave, Dishwasher, Oven/Range - Gas, Refrigerator
  • other interior Features Bathroom - Stall Shower, Bathroom - Tub Shower, Carpet, Combination Kitchen/Living, Entry Level Bedroom, Floor Plan - Open, Kitchen - Country, Kitchen - Table Space, Recessed Lighting

Area & Lot

  • Status For Sale
  • Living Area952 Sq.Ft.
  • Total Area952 Sq.Ft.
  • MLS® IDPALA2096170
  • TypeManufactured-Mobile
  • YEAR BUILT2023
  • Architecture StylesRanch/Rambler
  • High SchoolGARDEN SPOT
  • School DistrictEASTERN LANCASTER COUNTY

Exterior

  • STORIES1
  • water SourceCommunity
  • utilitiesCable TV, Phone Available
  • PoolNo Pool
  • roofComposite
  • parkingOn Street
  • HEAT TYPEForced Air
  • AIR CONDITIONINGCentral A/C
  • sewerPublic Sewer
  • Disability FeaturesNone

Financial

  • Sales Price$108,000
  • Real Estate Tax $1,001/yr
  • Zoning RESIDENTIAL
View Virtual Tour
Manufactured home with a curtained front porch and glowing windows beneath a colorful dusk sky.

Schedule a Showing

I would love to show you our beautiful property. Please select your preferred date and time below. I will be in touch shortly to confirm your appointment.

Schedule a Showing

I would love to show you our beautiful property. Please select your preferred date and time below. I will be in touch shortly to confirm your appointment.

Thank you for your interest in 1395 BOWMANSVILLE ROAD Unit: 17, MOHNTON, PA 19540. We are reviewing your request and will be in touch shortly!

Mortgage Calculator

Estimate your monthly mortgage payment, including the principal and interest, property taxes, and HOA. Adjust the values to generate a more accurate rate.
All estimates are provided for informational purposes only. Actual amounts may vary.
$0,000 Your Payment 20 15 65
$0,000 Your Payment

Work With Sandy

Prior to my real estate career, my background was in accounting, insurance, and small business management. Now, with years of experience in real estate, I am able to put my trained skills and natural instincts together to match buyers to their perfect homes based on their personal needs and desires.

Follow Me on Instagram